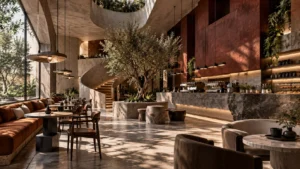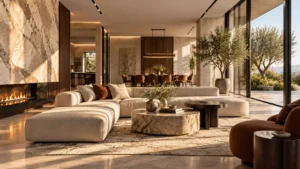
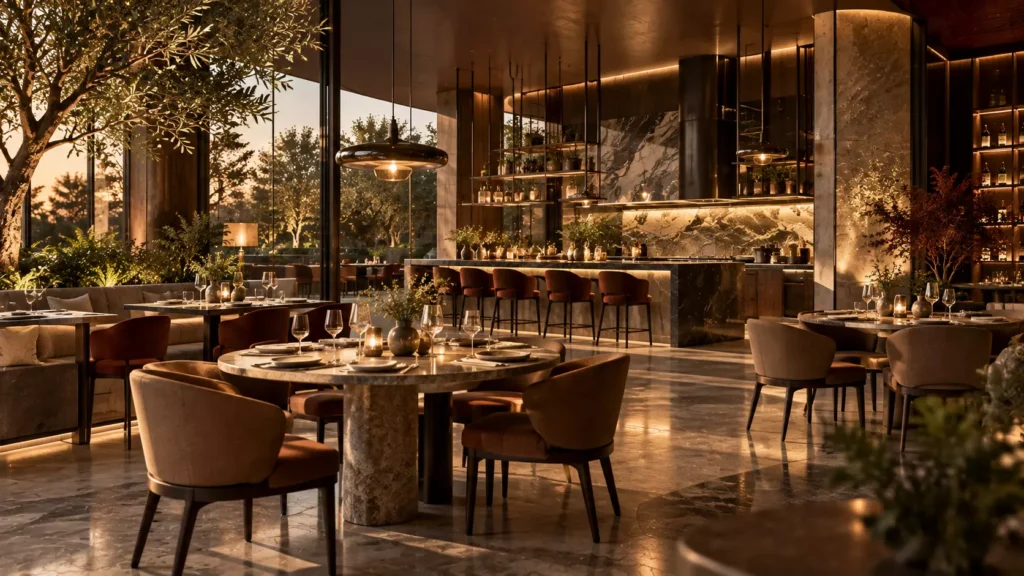
A successful restaurant is more than a place to eat. It is an environment where architecture, interior design, lighting, materials and atmosphere come together to shape the customer experience. This is why restaurant interior design plays such an important role in creating a space that feels distinctive, comfortable and memorable.
From the layout of the dining area to the choice of materials and the quality of lighting, every design decision can influence how customers experience a restaurant. A well-designed space should not only look beautiful but also support efficient operations, comfortable movement and a strong visual identity.
At SOSHA Design, we approach restaurant and hospitality interiors as complete spatial experiences. The objective is to create environments where functionality and architectural character work together while reflecting the identity of the brand.
In this article, we explore the key principles that can help create a successful and memorable restaurant interior.
Start With a Clear Design Concept
Every successful restaurant interior begins with a strong concept.
Before selecting furniture, colors or decorative elements, designers need to understand the identity of the restaurant. Is it a sophisticated fine-dining destination, a relaxed café, a contemporary restaurant or a traditional space inspired by local culture?
The answer influences almost every design decision.
A clear concept helps create consistency between the architecture, materials, furniture, lighting and decorative elements. Instead of adding individual features without a connection, each element becomes part of a larger visual language.
The best restaurant interiors tell a story through space.
Prioritize Functional Space Planning
A beautiful restaurant must also function efficiently.
Restaurant space planning should consider customer circulation, table arrangements, entrances, service areas, kitchen access and staff movement. Poor planning can create congestion and negatively affect both customer experience and daily operations.
Dining tables should provide sufficient privacy while maintaining an efficient use of available space. Circulation routes should feel natural, and staff should be able to move between the kitchen, service areas and dining spaces without unnecessary interruptions.
A successful layout creates a balance between operational efficiency and customer comfort.
Design Around the Customer Experience
Restaurant interiors should be designed from the perspective of the people who will use them.
The entrance creates the first impression. The reception area establishes the atmosphere. Seating determines comfort and privacy, while lighting and materials influence the overall mood.
Details such as acoustic comfort, table spacing, furniture ergonomics and visual connections can have a significant impact on how long customers want to stay.
A memorable restaurant interior does not simply attract attention. It creates an experience that customers want to return to.
Use Materials to Define the Identity
Materials are one of the strongest tools in restaurant interior design.
Natural stone, wood, glass, metal, plaster and textured surfaces can each communicate a different character. Marble and polished stone can create a refined atmosphere, while timber can introduce warmth and natural texture.
Material combinations should be carefully controlled. Too many competing surfaces can make an interior feel visually busy, while a limited palette of complementary materials can create a stronger architectural identity.
Durability is equally important. Restaurant interiors experience significant daily use, so materials should be selected based on both appearance and performance.
Make Lighting Part of the Architecture
Lighting can completely transform a restaurant.
A successful restaurant lighting design typically combines ambient, task and accent lighting. General illumination provides functional visibility, while decorative and accent lighting can highlight architectural elements, artwork, textures and dining areas.
Warm lighting can create an intimate and welcoming atmosphere, while carefully positioned architectural lighting can emphasize ceilings, walls and material details.
Natural light should also be considered wherever possible. Large windows and glazed surfaces can connect the restaurant with its surroundings and create a dynamic atmosphere that changes throughout the day.
Lighting should never be treated as an afterthought. It should be integrated into the architectural concept from the beginning.
Create a Strong Connection Between Architecture and Furniture
Furniture should complement the architecture rather than compete with it.
Tables, chairs, sofas and decorative pieces need to be selected according to the scale, proportions and character of the interior.
For example, a minimalist restaurant may benefit from simple furniture with clean lines, while a more luxurious environment might use sculptural seating, rich fabrics and carefully selected decorative details.
Color, texture and form should work together to create visual continuity throughout the space.
Consider Acoustics and Comfort
Visual design is only one part of the restaurant experience.
Acoustic comfort is equally important, especially in busy restaurants and cafés. Hard surfaces such as stone, glass and concrete can create excessive reflections and make conversations difficult.
Acoustic panels, upholstered furniture, curtains, textured surfaces and carefully selected ceiling treatments can help control sound while contributing to the overall design.
Comfort should also extend to temperature, ventilation and seating ergonomics.
A successful restaurant interior feels comfortable not only visually but also physically.
Integrate Brand Identity Into the Space
Restaurant interiors can become one of the strongest expressions of a brand.
Colors, materials, architectural details, signage, furniture and lighting can all communicate the personality of the business.
Instead of relying heavily on logos and graphic elements, a more sophisticated approach is to integrate the brand identity into the architecture itself.
A distinctive material palette, custom lighting feature or signature architectural detail can become part of the visual identity customers remember.
This approach is particularly valuable for restaurants and cafés that want to create a recognizable experience across different locations.
Incorporate Natural and Sustainable Elements
Sustainability is becoming an increasingly important consideration in contemporary hospitality design.
Responsible material selection, energy-efficient lighting, natural ventilation, daylight optimization and greenery can all contribute to more environmentally conscious interiors.
Natural materials such as stone and wood can also create a stronger connection between the interior and its surroundings.
Sustainable restaurant interior design does not have to compromise aesthetics. When integrated from the beginning, environmentally conscious solutions can become an important part of the architectural character.
Create Memorable Architectural Details
The most successful restaurants often include one or more elements that immediately capture attention.
This could be a sculptural staircase, a dramatic stone wall, a custom ceiling, a distinctive bar, traditional stained glass or an artistic lighting installation.
These details can create a visual focal point and provide customers with memorable moments within the space.
However, statement elements should be used carefully. The goal is not to fill the interior with visual distractions but to create a few meaningful architectural features that strengthen the overall concept.
What Makes a Restaurant Interior Memorable?
A memorable restaurant interior is the result of many carefully coordinated decisions.
It combines space planning, materials, lighting, furniture, acoustics, architecture and brand identity into one coherent experience.
The strongest designs do not follow trends blindly. Instead, they respond to the restaurant’s concept, location, customers and operational requirements.
Natural materials, thoughtful lighting and carefully proportioned spaces can create an environment that feels sophisticated while remaining comfortable and functional.
For this reason, restaurant design should be approached as an integrated architectural process rather than simply decorating a dining area.
Final Thoughts
Great restaurant interior design creates more than a beautiful background for dining. It shapes how customers enter, move, sit, interact and remember the space.
From the first architectural concept to the final lighting detail, every decision contributes to the overall experience.
At SOSHA Design, our approach combines architecture, interior design, materials, lighting and sustainability to create distinctive environments for restaurants, cafés and hospitality spaces.
Whether the goal is a contemporary restaurant, an intimate café or a sophisticated hospitality environment, thoughtful design can transform an ordinary space into a memorable destination.
Your restaurant deserves an interior that reflects its identity, supports its operations and creates an experience customers remember.